
Business Details
19 Years
experience
Healthcare Interior Design Services in Corona, CA
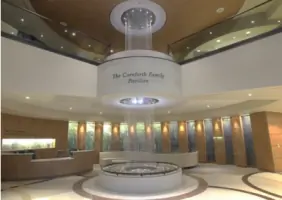
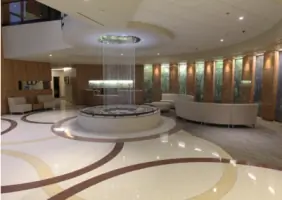
Founded in 2007, Itani Design Concepts has established itself as a leader in healthcare interior design, blending functional luxury with evidence-based practices. Our team specializes in creating environments that promote safety, healing, and reduced employee burnout through meticulous space planning, material selection, and lighting design. With certifications including NCIDQ, EDAC, and AAHID, we bring unparalleled expertise to acute care, ambulatory, and medical office projects.Our portfolio spans renowned institutions like Kaiser Permanente and Adventist Health, reflecting our commitment to exceeding client expectations. As a woman-owned business, we prioritize client collaboration, ensuring every project aligns with both aesthetic vision and operational needs while maintaining strict budget adherence.

Services
Interior Design
Space Planning
Healthcare Design
Casework Design
Lighting Design
Furniture Specification
Medical Office Renovation
Details
- Year established: 2007
Highlights and features
- 2007-founded firm with exclusive healthcare interior design expertise
- Certified by NCIDQ, EDAC, and American Academy of Healthcare Interior Designers
- Portfolio includes 15+ major medical facilities across California
- Proven track record in healing environment design research implementation
- Woman-owned business with state general contracting and real estate licenses
Associations and certifications
- NCIDQ
- EDAC
- AAHID
What people say
Unmatched interior design skills
Meticulous design documents
Transformed construction projects
Modern but classy medical offices
Strong budget sensitivity
Services
Healthcare Interior Design
Specialized interior design for healthcare facilities incorporating evidence-based design principles to enhance patient outcomes and staff efficiency. Our services include space planning, material selection, and lighting design that meet strict regulatory requirements while creating healing environments. We focus on minimizing institutional aesthetics through custom features that improve both patient satisfaction and operational workflow.
Space Planning
Comprehensive space planning for medical facilities that optimize functionality and traffic flow. We analyze operational needs to create efficient layouts for exam rooms, treatment areas, and support spaces while maintaining compliance with healthcare regulations. Our approach balances practicality with aesthetic appeal to create welcoming environments that enhance both patient experience and staff productivity.
Casework Design
Custom casework solutions tailored to healthcare environments, combining durability with aesthetic appeal. Our designs address specific medical facility needs including storage optimization, infection control, and equipment integration. We create functional yet visually appealing cabinetry and built-in furniture that withstand high-traffic settings while maintaining compliance with healthcare safety standards.
Lighting Design
Specialized lighting design for medical facilities that balances functionality with patient comfort. We implement layered lighting strategies that meet clinical requirements while creating warm, healing environments. Our solutions include task lighting for medical workspaces, ambient lighting for patient areas, and energy-efficient systems that reduce operational costs without compromising care quality.
Medical Office Renovation
Full-service medical office renovation that modernizes facilities while maintaining operational continuity. Our process includes phased construction planning, code compliance upgrades, and technology integration tailored to healthcare providers' unique needs. We transform outdated spaces into contemporary, efficient environments that reflect brand identity while improving patient flow and staff effectiveness.
People
Ghina Itani
Owner, Principal Interior Designer
Award-winning designer with NCIDQ, EDAC, and AAHID certifications. Holds MBA and interior design degrees. Specializes in healthcare environments, combining business acumen with design expertise to deliver functional, healing-focused spaces.
Questions
What healthcare design specializations do you offer?
We specialize in acute care, ambulatory centers, medical offices, and diagnostic facilities, focusing on evidence-based design that promotes healing and operational efficiency.
Are you licensed for California construction projects?
Yes, we hold California CSLB General Contractor License #933275 and real estate license DRE#02156091 for comprehensive project management.
How do you incorporate healing design principles?
We implement EDAC-certified strategies that reduce stress, improve wayfinding, and create calming environments through color theory, natural elements, and lighting optimization.
What project sizes do you handle?
We work on projects ranging from 7,000 sq ft urgent care centers to 60,000 sq ft multi-specialty cancer centers across California.
Can you manage full-scale medical renovations?
Yes, we handle complete renovations including code upgrades, space reconfiguration, and technology integration while maintaining healthcare operations continuity.
Do you work with specific healthcare providers?
We've collaborated with Kaiser Permanente, Adventist Health, and independent medical groups on diverse projects from pediatric offices to oncology centers.
Videos