Business Details
46 Years
experience
Expert Dental Office Architecture Services
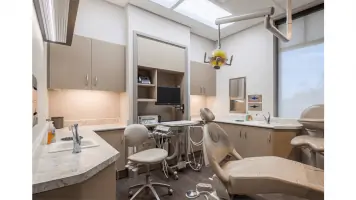
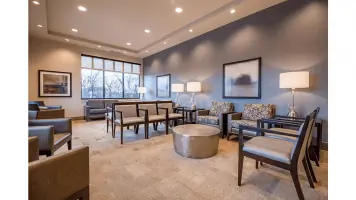
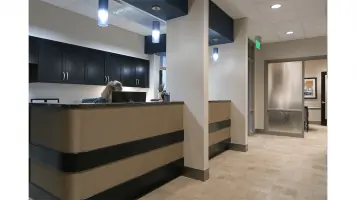
Unthank Design Group is a specialized architecture and interior design firm dedicated to creating functional, efficient dental office spaces. Founded in 1980, we combine over four decades of architectural expertise with firsthand dental industry knowledge to deliver spaces that enhance practice operations and patient experiences. Our team of licensed architects, interior designers, and CAD professionals collaborates closely with clients to develop customized design programs, optimize floor plans, and ensure seamless construction administration. Recognized with multiple industry awards, including Dental Economics Magazine's Office Design of the Year, we maintain affiliations with the ADA, AIA, and ASID.Our unique value proposition lies in our dual expertise as both architects and dental professionals, enabling us to address both aesthetic and clinical workflow requirements. With over 2,000 completed projects globally, we provide comprehensive services spanning programming, site planning, architectural documentation, interior design, and construction oversight. Our commitment to client success is evidenced by testimonials highlighting cost savings, operational improvements, and enduring design satisfaction.
Services
Programming
Site Planning
Floor Plans
Architecture
Interior Design
Construction Admin
Details
- Year established: 1980
Highlights and features
- We offer 40+ years of dental-specific architectural experience
- Our team includes a licensed architect and practicing dentist
- We provide comprehensive services from programming to construction
- We have completed 2,000+ successful dental office projects
- Our designs consistently win industry design awards
What people say
Outstanding work
Love the design
Efficient use of space
Constant compliments
Best investment
Services
Programming
Our programming service develops customized design programs that define practice requirements and operational needs. Through detailed consultations, we identify equipment specifications, staff workflows, and business practices to create functional office layouts. This foundational step ensures optimal space utilization and cost-effective construction.
Site Planning
We provide schematic site planning for new dental buildings, analyzing topography, access points, and visibility. Our plans optimize building footprints, parking layouts, and landscape features to create functional, aesthetically pleasing dental facilities that meet zoning requirements and enhance practice visibility.
Floor Plans
Custom floor planning maximizes efficiency through strategic zoning of public and private areas. We create unimpeded patient and staff flow patterns while incorporating building codes and equipment requirements. Our schematic plans ensure appropriate space allocation for all clinical and administrative functions.
Architecture
Our architectural services include comprehensive construction documents with floor plans, ceiling designs, lighting layouts, and cabinetry details. We integrate functional requirements with aesthetic elements to create code-compliant spaces that reflect each practice's unique needs while ensuring accurate contractor pricing and construction.
Interior Design
Interior design services focus on creating welcoming environments through color schemes, material selections, and decorative elements. We develop customized color boards and finish schedules to ensure cohesive design aesthetics that align with practice branding while meeting commercial building code requirements.
People
Michael Unthank
Owner, Architect, Dentist
Dr. Michael Unthank combines dental and architectural expertise with 40+ years of experience. A licensed architect and practicing dentist, he has designed 2,000+ dental offices globally and contributes to dental publications and conferences.
Geri True
Director of Interior Design
Geri True brings 35+ years of interior design experience with over 600 dental projects completed. An ASID member, she specializes in creating functional, aesthetically pleasing dental environments that enhance practice branding and patient comfort.
Kris Roberts
Architectural CAD Draftsman
Kris Roberts handles construction documentation and technical reviews. With a degree in Interior Architecture, he ensures accurate technical drawings and coordinates lighting, plumbing, and casework specifications for project success.
Questions
What makes your firm different from other architectural firms?
We uniquely combine dental industry expertise with architectural credentials, with our owner being both a licensed architect and practicing dentist.
Do you work with practices outside the United States?
Yes, we've completed over 2,000 dental office projects globally since 1980.
What services do you provide during construction?
We offer construction administration including submittal reviews, RFI responses, and contractor coordination to minimize change orders.
How do you ensure design efficiency?
Our programming process identifies optimal space requirements, and we create detailed documentation to prevent costly changes during construction.
Can you help with office remodeling projects?
Yes, we provide both new construction and remodeling services, including space optimization for existing dental practices.