
Business Details
50+ Years
experience
Expert K-12 School Architecture in Tacoma
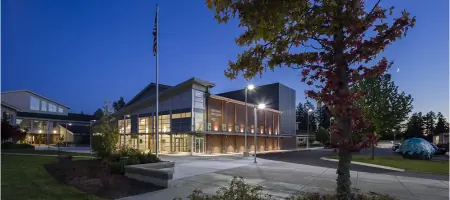
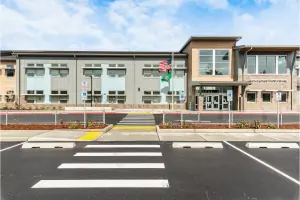
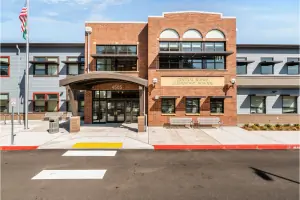
Erickson Mc Govern has been a trusted leader in educational architecture for over 50 years. Founded in 1972 by John Erickson and Rick McGovern, our firm pioneered the integration of functional design with aesthetic innovation in K-12 facilities. We specialize in creating inspiring, cost-effective learning environments tailored to the unique needs of school districts across Washington State. Our commitment to community stewardship and fiscal responsibility has guided the successful completion of projects for 51 districts. As a division of INNOVA Architects since 2023, we combine decades of educational design expertise with expanded resources to deliver exceptional service.Our team of WSU alumni and industry professionals prioritizes client collaboration, ensuring every project aligns with district visions and community expectations. We embrace technological advancements while maintaining core values of transparency and public trust. From elementary schools to STEM academies, our work transforms educational spaces into catalysts for learning and community pride. This legacy of innovation continues through our focus on modern design tools and sustainable practices.
Services
K-12 School Design
Educational Facility Planning
Community-Centric Architecture
STEM Facility Development
Early Learning Centers
School Renovation Projects
Details
- Year established: 1972
Highlights and features
- 50+ years of specialized K-12 design experience
- Proven track record with 51 Washington school districts
- Merged with INNOVA Architects for expanded resources
- Community-focused approach balancing aesthetics and budget
- Leadership team of WSU-educated architectural professionals
Services
K-12 School Design
We create modern, functional K-12 learning environments tailored to district needs. Our designs balance aesthetic appeal with practical requirements, incorporating flexible spaces that support evolving educational methodologies. Each project emphasizes natural lighting, safety features, and technology integration while maintaining strict budget parameters.
STEM Facility Development
Specialized STEM facility design fosters hands-on learning and innovation. Our spaces feature adaptable layouts, advanced equipment integration, and collaborative work areas that meet evolving science education standards. We prioritize safety protocols and future-ready infrastructure while maintaining cost efficiency.
School Renovation Projects
We modernize existing educational facilities to meet contemporary learning needs. Our renovations enhance functionality through updated layouts, improved accessibility, and technology integration while preserving structural integrity. Each project maintains operational continuity during construction and extends building lifespan cost-effectively.
Community-Centric Architecture
Our designs create multi-use facilities that serve both educational and community needs. We incorporate flexible spaces for public events, cultural programs, and civic engagement while maintaining security protocols. This approach maximizes public investment through dual-purpose infrastructure.
Early Learning Centers
We design developmentally appropriate spaces for early childhood education. Our centers feature age-specific layouts, sensory-rich environments, and safety-focused design elements. Each project balances regulatory compliance with creative play spaces that support foundational learning experiences.
Questions
What school types do you specialize in designing?
We focus on K-12 facilities including elementary schools, middle schools, high schools, STEM academies, and early learning centers across Washington State.
How do you handle budget constraints in school projects?
We prioritize cost-effective solutions through value engineering, material optimization, and phased construction approaches while maintaining design integrity and functionality.
Can you work with bond-funded projects?
Yes, we have extensive experience managing bond-funded initiatives with transparent budget tracking and community engagement throughout the design process.
What technology do you use for architectural design?
We utilize BIM modeling, 3D renderings, and digital collaboration tools to enhance design accuracy and client communication throughout project development.
How do you approach community input in school design?
We conduct stakeholder workshops, public forums, and interactive design sessions to ensure facilities reflect community values and educational goals.
What's your experience with school modernization projects?
Over 50 years, we've completed renovations for 20+ schools, balancing historical preservation with modernization needs while maintaining operational continuity.
Videos