
Business Details
50+ Years
experience
Award-Winning Architectural Design Services in Milford, CT
Founded in 1972 by George A. Wiles, our firm has dedicated over four decades to delivering innovative architectural solutions rooted in sustainability and client collaboration. We specialize in education, community centers, multi-housing, commercial, and interior architecture, with a proven track record of shaping Fairfield County's landscape. Our process prioritizes direct client engagement, assembling multidisciplinary teams to translate imaginative concepts into functional, environmentally conscious spaces.As a minority-owned business, we champion diversity within our team and actively contribute to local communities through partnerships like our mentorship program with Bullard Havens Technical High School. Licensed in eight states, we combine technical expertise with a commitment to creating meaningful spaces that serve both people and future generations.
Services
Architectural Design
Community Centers
Multi-Housing Solutions
Commercial Architecture
Interior Architecture
Educational Facilities
Sustainable Design
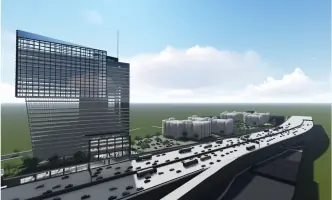
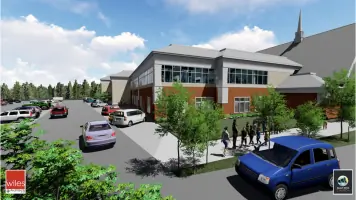
Virtual Renderings
Historic Preservation
Urban Planning
Details
- Year established: 1972
Highlights and features
- 40+ years of architectural expertise in public and commercial projects
- Licensed architects operating across eight Northeastern states
- Community-focused design with local youth mentorship programs
- In-house architectural visualization technology for precise project representation
- Diverse team with multidisciplinary collaboration approach
Services
Architectural Design
Our architectural design services create functional, aesthetically compelling spaces tailored to client needs. We specialize in education facilities, community centers, and commercial buildings, integrating sustainable practices with innovative design solutions that enhance user experience and community value.
Community Centers
We design inclusive community centers that foster social interaction and civic engagement. Our approach balances accessibility, durability, and aesthetic appeal while addressing specific community needs through participatory design processes that ensure spaces serve diverse populations effectively.
Virtual Renderings
Our in-house visualization team creates photorealistic renderings and virtual reality experiences using Revit and Lumion software. These tools enable clients to explore designs in immersive detail before construction begins, facilitating better decision-making and stakeholder buy-in through accurate spatial representations.
Sustainable Design
We incorporate environmentally responsible practices throughout the design process, focusing on energy efficiency, material sustainability, and site responsiveness. Our approach reduces environmental impact while creating healthier, more cost-effective spaces that align with contemporary ecological standards and future-ready building practices.
Historic Preservation
Specializing in historic district projects like Bridgeport's Stratfield Historic District, we balance preservation requirements with modern functionality. Our expertise maintains architectural integrity while implementing contemporary upgrades that ensure historic structures remain viable and relevant for future generations.
People
George A. Wiles
Founder / Licensed Architect
Licensed in eight states, George Wiles established the firm in 1972 after graduating from Pratt Institute. A Bridgeport native, he champions local youth through architectural mentorship programs and maintains active involvement in community development initiatives.
Questions
What architectural services does Wiles Architects offer?
We provide comprehensive architectural design services for educational facilities, community centers, multi-housing developments, commercial buildings, and interior architecture projects across the Northeast region.
How long has Wiles Architects been in business?
Our firm has delivered architectural solutions since 1972, with founder George Wiles bringing over four decades of experience in sustainable, client-focused design practices.
Do you specialize in specific building types?
We specialize in public architecture including educational facilities, community centers, and mixed-use developments, with notable expertise in historic preservation projects within Connecticut's historic districts.
What technology do you use for design visualization?
Our in-house studio utilizes Revit for BIM modeling and Lumion for creating photorealistic renderings, animations, and virtual reality walkthroughs to enhance design communication and client understanding.
Are your architects licensed in multiple states?
Yes, founder George Wiles holds architectural licenses in eight states including Connecticut, New York, New Jersey, Massachusetts, and Florida, enabling regional project capabilities across the Northeast.
How does the firm approach sustainable design?
We integrate environmentally conscious practices throughout the design process, focusing on energy efficiency, sustainable materials, and site-responsive solutions that reduce environmental impact while maintaining functional excellence.