
Business Details
32 Years
experience
Your Trusted Architectural Partner in Lafayette, LA
Established in 1994, Ackal Architects has delivered architectural excellence across Louisiana and nationwide. Our firm specializes in commercial, educational, governmental, and biomedical projects, prioritizing client needs through attentive listening and collaborative design. With expertise in site analysis, schematic design, and construction administration, we address each project's unique challenges while adhering to budgets and timelines. Our team holds professional accreditations including AIA and NCARB, ensuring adherence to industry standards. We maintain a client-centric philosophy, developing tailored architectural programs that consistently exceed expectations.Our compliance services cover ADA regulations, fire marshal requirements, and international building codes. Through partnerships with engineers and landscape architects, we provide comprehensive solutions from initial planning to final construction. Our portfolio spans diverse sectors, including healthcare facilities, retail spaces, and municipal buildings. With decades of experience, we combine technical proficiency with creative problem-solving to deliver functional, sustainable designs. Our commitment to quality remains unwavering, as evidenced by our long-standing reputation in Lafayette and beyond.


Services
Site Analysis
Schematic Design
Construction Documents
Commercial Architecture
Biomedical Architecture
Governmental Architecture
Educational Architecture
Code Compliance
Details
- Year established: 1994
Highlights and features
- We have over 30 years of architectural experience in Louisiana
- Our team holds professional accreditations including AIA and NCARB
- We specialize in complex biomedical and governmental facility design
- We provide full-service compliance evaluations for all building codes
- Our client-centric approach ensures projects meet budget and timeline goals
Associations and certifications
- AIA
- NCARB
Services
Commercial Architecture
We design functional commercial spaces tailored to business needs. Our process begins with client consultations to understand operational requirements and budget constraints. We create detailed architectural plans that optimize space utilization while maintaining aesthetic appeal. Our team coordinates with engineers to ensure structural integrity and code compliance.
Biomedical Architecture
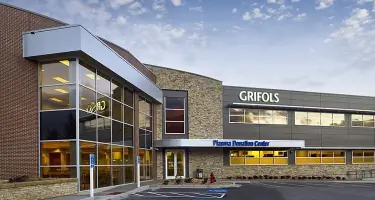
Our biomedical architecture focuses on specialized healthcare facilities. We lead industry-standard blood plasma center designs with strict regulatory compliance. Our approach integrates advanced medical equipment requirements with patient comfort considerations. We maintain expertise in healthcare-specific building codes and accessibility standards.
Code Compliance
We ensure architectural designs meet all regulatory requirements. Our services include ADA compliance evaluations and state fire marshal inspections. We conduct thorough reviews of local and international building codes. Our team provides feasibility studies to identify potential compliance issues early in the design process.
Construction Documents
We prepare comprehensive construction documentation packages for project implementation. Our detailed blueprints include technical specifications and material requirements. We coordinate with multiple engineering disciplines to ensure complete documentation. These documents serve as the foundation for bidding and construction phases.
Schematic Design
We create initial design concepts based on client programming requirements. Our schematic designs visualize spatial relationships and building systems. We develop multiple options for client review and feedback. This phase establishes the foundation for subsequent design development and budget planning.
People
William (Bill) Ackal
Principal Architect
Founder of Ackal Architects with over 30 years of experience. Licensed architect and NCARB-certified professional specializing in complex architectural solutions. AIA member with expertise in biomedical and governmental projects.
Emily Grover
Project Manager
Licensed Interior Designer managing commercial and educational projects. Coordinates design teams to ensure client requirements are met. Brings expertise in space planning and regulatory compliance for large-scale developments.
Jency Landry
Project Manager
Architectural visualization specialist handling project coordination. Translates design concepts into detailed visual representations. Manages client communications throughout the design and construction process for multiple project types.
Emily Girlinghouse
Architectural Intern
Emerging professional supporting design and documentation processes. Assists with schematic design development and construction document preparation. Contributes to various project types including biomedical and governmental facilities.
Questions
What architectural services do you offer?
We provide full-service architectural solutions including site analysis, schematic design, construction documents, and code compliance evaluations for commercial, biomedical, and governmental projects.
Do you specialize in specific building types?
We have particular expertise in biomedical facilities, educational institutions, and governmental buildings while maintaining capabilities across multiple sectors including retail and residential developments.
How do you ensure regulatory compliance?
Our team conducts comprehensive evaluations for ADA requirements, state fire marshal standards, and international building codes throughout the design process to ensure complete compliance.
What areas do you serve?
While based in Lafayette, LA, we work on projects across the United States including recent developments in Texas, Utah, and Michigan.
How do you approach client collaboration?
We begin with detailed programming sessions to understand client needs, maintaining continuous communication throughout design and construction phases to ensure project goals are consistently met.