
Business Details
44 Years
experience
Your Trusted Interior Design Partner in Bedford, NH
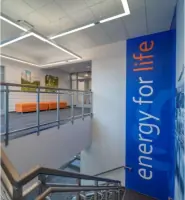
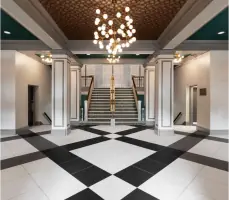
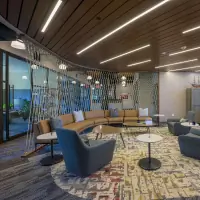
Stibler Associates has been designing commercial interiors since 1982, driven by a passion for creating spaces that enhance human experience. Our team of certified professionals combines decades of expertise with a commitment to innovation, sustainability, and client collaboration. We prioritize education and certification, ensuring our designers maintain industry-leading standards through affiliations like ASID, NCIDQ, and LEED. Our approach emphasizes creativity, responsiveness, and teamwork to achieve project excellence while aligning with client goals and budgets. We integrate biophilic design principles and sustainable materials to create healing environments in healthcare facilities and senior living communities.Our corporate clients benefit from strategic space planning that streamlines workflows and reinforces brand identity. In hospitality projects, we capture unique geographic and historic character to deliver memorable guest experiences. We uphold core values of ethical practice, community engagement, and professional development through partnerships with organizations like the Greater Manchester Chamber and Building on Hope. Our iterative design process balances traditional craftsmanship with modern technology to deliver tailored solutions for each project. With a legacy of designing unforgettable interiors, we continue to evolve while maintaining our founding commitment to value-driven, human-centered design.
Services
Space Programming
Space Planning & Analysis
Design Development
Interior Construction Drawings
Project Supervision
Details
- Year established: 1982
Highlights and features
- We have 40+ years of commercial interior design experience
- Our team includes ASID, NCIDQ, and LEED-certified professionals
- We implement an iterative design process for optimal solutions
- We prioritize biophilic and sustainable design practices
- We maintain active community partnerships for professional growth
Services
Space Programming
We analyze spatial requirements and workflow patterns to create optimized layouts that enhance functionality. Our programming phase establishes clear project parameters through client collaboration, ensuring efficient use of space while meeting organizational needs. This foundational step informs all subsequent design decisions for commercial environments.
Design Development
Our designers create customized concepts that reflect brand identity while balancing aesthetics and practicality. We develop material selections, color schemes, and furniture specifications that align with project goals. This phase transforms initial concepts into detailed plans ready for technical documentation.
Interior Construction Drawings
We produce comprehensive technical drawings and specifications for permitting and construction. These documents include floor plans, elevations, and details that ensure accurate implementation of design intent. Our documentation meets all regulatory requirements while maintaining design integrity.
Project Supervision
We oversee project execution to ensure adherence to design specifications and timelines. Our supervision includes site visits, contractor coordination, and quality control checks. This phase guarantees the final build matches approved plans while addressing any field adjustments.
Architectural Branding
We incorporate brand elements into spatial design to create cohesive environments. Through material selection, graphics, and wayfinding systems, we reinforce brand identity throughout commercial spaces. This service ensures physical environments align with organizational messaging and values.
People
Genella McDonald
ASID, NCIDQ, AIA Professional Affiliate
With decades of experience, Genella leads design innovation while maintaining ASID, NCIDQ, and AIA certifications. She emphasizes iterative design processes and sustainable solutions for commercial projects.
Phyllis Stibler
Founder, Retired
As founder, Phyllis established Stibler Associates' core values through 40+ years of leadership. Her legacy includes fostering community partnerships and ethical design practices that continue guiding the firm.
Janet Harkins
IIDA, NCIDQ
Certified by IIDA and NCIDQ, Janet brings extensive expertise in commercial interiors. She bridges traditional design methods with modern technology to deliver innovative solutions for corporate clients.
Elizabeth Guertin
IIDA, NCIDQ, LEED AP ID+C, WELL AP
Elizabeth combines LEED and WELL certifications with interior design expertise. She specializes in creating sustainable, health-focused environments for healthcare and senior living facilities.
Hannah McNeil
Office Manager
Hannah ensures operational efficiency while supporting the design team's administrative needs. Her organizational skills maintain smooth project coordination and client communication processes.
Questions
What types of commercial spaces do you design?
We specialize in corporate offices, financial institutions, hospitality venues, and healthcare/senior living facilities.
How do you incorporate sustainability into designs?
We use biophilic design principles, sustainable materials, and energy-efficient solutions to create environmentally responsible spaces.
Do you work with clients outside New Hampshire?
While based in Bedford, NH, we collaborate with clients across regional markets for various commercial projects.
What certifications do your designers hold?
Our team includes ASID, NCIDQ, LEED AP, and WELL AP certified professionals with decades of industry experience.
How do you approach the design process?
We use an iterative process combining traditional craftsmanship with modern technology for tailored, value-driven solutions.
Can you handle multi-tenant office buildings?
Yes, we provide documentation management and design solutions for complex multi-tenant commercial developments.