
Business Details
24 Years
experience
Your Trusted Architectural Partner in Wichita
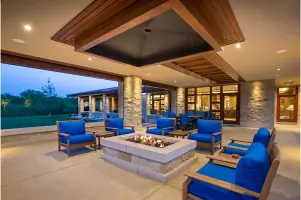
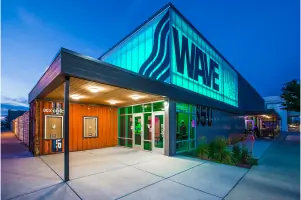
Shelden Architecture has been shaping meaningful spaces since 2002, driven by a philosophy that buildings should reflect and enhance the human experience. Our collaborative approach centers on listening to clients' needs, translating their aspirations into distinctive designs that balance aesthetics, functionality, and sustainability. With expertise across commercial, residential, and institutional projects, we guide clients through every phase from concept to construction, prioritizing transparency, budget integrity, and innovative problem-solving.Our team of licensed architects and designers brings decades of collective experience to every project, combining technical precision with creative vision. Client testimonials consistently highlight our ability to transform abstract ideas into tangible spaces that exceed expectations while maintaining strict adherence to timelines and budgets. This commitment to excellence has established us as a trusted partner for organizations and individuals seeking architecture that inspires.

Services
Commercial Design
Residential Design
Interior Design
Land Planning
Architectural Visualization
Details
- Year established: 2002
Highlights and features
- We implement a collaborative design process involving contractors early in planning
- Our team includes licensed architects with LEED certification expertise
- We guarantee transparent budget management and timeline adherence
- Our 20+ years of experience spans diverse project types and scales
- We provide comprehensive services from initial concept to construction completion
What people say
Fantastic to work with
Listened to our needs
Excellent job
Creative solutions
On-time delivery
Services
Commercial Design
We create distinctive commercial spaces for education, healthcare, office/banking, and retail/hospitality sectors. Our designs enhance business operations through functional layouts and aesthetic environments that reflect brand identity. Clients benefit from our 20+ years of experience in commercial construction codes and modern workplace trends.
Residential Design
Our residential architecture transforms living spaces through personalized design solutions. We specialize in creating dream homes that balance aesthetic appeal with practical functionality, incorporating sustainable materials and energy-efficient systems tailored to homeowners' lifestyles and future needs.
Interior Design
We optimize interior environments through strategic space planning and material selection. Our approach enhances usability while maintaining aesthetic coherence, incorporating current design trends with timeless elements that support business operations and occupant well-being.
Land Planning
Our land planning services integrate site analysis with sustainable development principles. We create layouts that maximize property potential while addressing zoning requirements, environmental considerations, and long-term usability for both urban and suburban developments.
Architectural Visualization
We employ advanced visualization tools from hand sketches to 3D modeling to communicate design concepts. This technology enables clients to experience spatial relationships before construction, ensuring alignment with their vision through detailed renderings and animated walkthroughs.
People
Stan Shelden
CEO
Licensed architect with 30+ years experience leading design teams. Specializes in collaborative project delivery methods and sustainable design solutions for commercial and institutional buildings.
Daniel Gensch
EVP
Award-winning architect focusing on healthcare and educational facilities. Brings technical expertise in complex building systems integration and code compliance for large-scale projects.
Pam Clinton
EVP
Project management specialist with expertise in budget optimization and timeline coordination. Ensures seamless transition from design to construction phases across diverse project types.
Carlos Coello
VP
LEED-certified architect specializing in sustainable design strategies. Focuses on energy-efficient building systems and environmentally responsible material selection for commercial developments.
Paul Folger
Architect
Residential design expert with award-winning portfolio in custom home architecture. Specializes in creating personalized living spaces that balance aesthetic appeal with functional requirements.
Questions
What architectural services do you offer?
We provide full-service architecture including commercial, residential, and institutional design, land planning, interior design, and architectural visualization from concept through construction.
How does your collaborative design process work?
We assemble project teams early with contractors and consultants to identify potential issues upfront, ensuring better cost control and fewer changes during construction phases.
What areas do you serve?
While based in Wichita, Kansas, we serve clients throughout the Midwest region with projects completed in multiple states across commercial, healthcare, and educational sectors.
What project phases do you handle?
We manage all phases from pre-design and schematic planning through construction administration, including permitting, bidding, and on-site oversight during building.
How do you prepare clients for design projects?
We provide a free preparation guide with worksheets to help clients organize their needs, budget considerations, and project goals before initial consultations.
What makes your firm different?
Our client-centric approach emphasizes listening to needs first, with licensed architects who prioritize budget transparency, timeline accuracy, and innovative problem-solving throughout the design process.
Videos