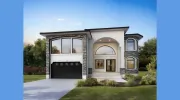
Business Details
Custom Home Design Services in Hurricane, UT
Archway Designs is a dedicated architectural firm specializing in crafting custom home designs and tailored building solutions. Our team collaborates closely with clients to transform visions into functional, aesthetically pleasing spaces that meet modern living standards. We offer a comprehensive range of services including single-family and multi-family plans, large estate designs, and remodeling projects. Our process begins with a free consultation to understand project specifics, followed by detailed site assessments and preliminary sketches. We prioritize client input throughout the design phase, ensuring every detail aligns with their preferences and budget. Our construction documents are meticulously prepared using AutoCAD and include all necessary elements for permitting.We partner with structural engineers to ensure compliance with local codes and provide stamped electronic PDFs for permit submission. Our commitment to efficiency and client satisfaction drives us to meet deadlines while maintaining transparency in communication and costs. We serve both residential and commercial clients, offering scalable solutions for builders and developers. Our expertise extends to subdivision product development, base plan management, and site-specific modifications. By integrating technology and personalized service, we streamline the design process to deliver innovative, code-compliant architectural solutions.
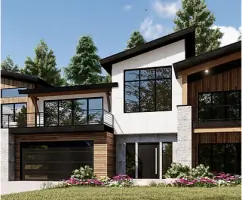
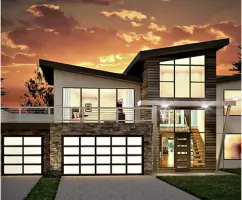
Services
Custom Home Design
Subdivision Product Development
Base Plan Management
Site-Specific Modifications
Real Estate Services
Highlights and features
- We offer free initial consultations and 24-hour bid responses.
- Our designs are tailored to local terrain and building codes.
- We provide comprehensive construction documents with engineering support.
- Our process includes unlimited revisions during sketch phase.
- We specialize in scalable solutions for builders and developers.
Services
Custom Home Design
We create personalized home designs tailored to client preferences and site conditions. Our process includes free consultations, site assessments, and unlimited revisions during the sketch phase. Final plans include detailed construction documents for permitting and building.
Subdivision Development
We assist builders with subdivision product development, including lot analysis reports and site plan management. Our services ensure code compliance while optimizing design efficiency for developers and sales teams.
Plan Modifications
We provide site-specific modifications to existing house plans, ensuring local code compliance and structural integrity. Services include engineering coordination and permit-ready documentation for streamlined approvals.
Construction Documents
Our detailed AutoCAD drawings include elevations, floor plans, framing details, and electrical layouts. Documents meet 1:10 scale requirements and include engineering stamps when necessary for building permits.
Builder Partnerships
We offer outsourced architectural services for builders, managing entire plan portfolios from base plan creation to customer modifications. Our team integrates with builder workflows to streamline design processes and brand alignment.
Questions
How do I start a custom home design project?
Contact us via email or phone for a free consultation. Provide project location, desired square footage, and type (residential/commercial) to begin.
What documents are included in house plans?
Plans include site plans, elevations, floor plans, foundation details, framing plans, electrical layouts, and engineering pages if required.
Do you work with builders outside Utah?
Yes, we partner with builders nationwide through our scalable plan management and modification services.
How long does the design process take?
Timelines vary by project complexity but typically range from 4-8 weeks, depending on client availability for revisions.
Can you modify existing house plans?
Yes, we offer site-specific modifications to existing plans to meet local code requirements and client preferences.
Do you provide structural engineering services?
We coordinate with licensed structural engineers to stamp plans for permit approval as part of our service.