Business Details
Luxury Downtown Condominiums in Historic Pittsburgh Building
The Carlyle stands as a testament to Pittsburgh's architectural heritage, offering residents a unique blend of historic elegance and modern luxury. Originally constructed in 1906 as a neoclassical bank building, our 21-story structure was meticulously transformed into 60 high-end condominium units in 2006. Our development prioritizes privacy through 20-inch concrete floor separations and sound-deadening materials, creating a tranquil living environment in the heart of downtown. Residents benefit from 14-foot ceilings, oversized windows, and a prime location surrounded by theaters, restaurants, and bars within walking distance. We maintain the building's original grandeur with 20-foot emerald marble columns, hand-painted coffered ceilings, and a brass-framed entrance at Fourth and Wood Streets.Our ground floor retail space preserves the property's historic character while offering modern commercial opportunities. With floor plans ranging from 1,240 to 6,000 square feet, we provide diverse living options including townhouses, grand units, and a signature penthouse. Our parking solutions include monthly passes and 24/7 access permits at neighboring garages. The Carlyle represents a vision for sophisticated urban living that transcends typical production-built developments. Our commitment to quality and historical preservation continues to set the standard for downtown Pittsburgh high-rise residences.


Services
Condominium Units
Retail Space Leasing
Monthly Parking Passes
Parking Permits
Historic Preservation
Highlights and features
- We offer 100+ years of architectural heritage in a prime downtown location
- Our units feature 14-foot ceilings and soundproofing for enhanced privacy
- We provide exclusive retail spaces with historic charm and modern amenities
- Our residents enjoy 24/7 access to secure parking options
- We offer a variety of floor plans from 1,240 to 6,000 sq ft to suit diverse needs
Services
Condominium Units
Our condominium units combine historic architecture with modern living. Ranging from 1,240 to 6,000 square feet, residences feature 14-foot ceilings, oversized windows, and premium finishes. Soundproofing ensures privacy between units.
Retail Space Leasing
The ground floor offers 4,500 sq ft of commercial space with historic features. Includes 20-foot marble columns, coffered ceilings, and corner exposure at Fourth and Wood Streets. Ideal for premium retail or restaurant use.
Monthly Parking Passes
Monthly parking passes provide convenient access at neighboring garages. The Carlyle offers coordinated parking arrangements through local facilities with multiple access options for residents and visitors.
Historic Preservation
Our preservation efforts maintain original architectural elements including brass entrances, marble columns, and hand-painted ceilings. The 1906 Benno Janssen design remains intact while incorporating modern residential comforts.
Floor Plan Options
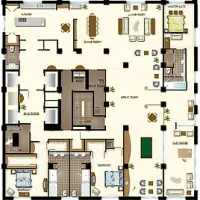
We offer diverse floor plans including townhouses, grand units, and a penthouse. Options range from 1-bedroom layouts to 3-bedroom penthouses with multiple bath configurations to suit different lifestyles.
Questions
What types of condominium units are available at The Carlyle?
We offer The Grand (1,442 sq ft), Alex Townhouse (1,240 sq ft), Park Avenue (2,084 sq ft), and a 6,000 sq ft Penthouse with 3 bedrooms and 3.5 baths.
Is parking available for residents?
Yes, we offer monthly parking passes and 24/7 access permits at neighboring garages, with options for second vehicle storage at additional cost.
What historic features does the building preserve?
Original features include 20-foot emerald marble columns, hand-painted coffered ceilings, brass-framed entrances, and neoclassical architectural details from the 1906 design.
What amenities does The Carlyle provide?
We offer cherry-appointed lobby areas, soundproofed residences, oversized windows, and prime downtown location near Pittsburgh's cultural and dining destinations.
Is there commercial space available in the building?
Yes, the 4,500 sq ft ground floor features dramatic retail space with historic elements, ideal for premium commercial tenants seeking a distinctive location.