
Business Details
Professional CAD Training for Architects
At Auto Solution, we are dedicated to advancing digital design education in architecture and engineering through cutting-edge computer-aided design tools. Our institution was founded on the principle that practical application is essential to mastering technical skills, combining theoretical knowledge with hands-on training to prepare students for professional success. With a team of academically and professionally accomplished instructors, we provide personalized, interactive learning experiences tailored to students, architects, engineers, and design professionals. Our specialized programs focus on developing proficiency in CAD software through structured curricula that emphasize geometric principles, technical drawing fundamentals, and Windows-based workflow optimization. We maintain rigorous standards for instructional quality, employing proven pedagogical methods that ensure participants gain robust competencies in digital design tools.Beyond technical training, we foster professional growth by connecting learners with industry advancements and networking opportunities through our community updates and events. Our technical support services deliver efficient solutions for CAD implementation challenges, helping professionals maximize productivity through optimized software integration. As a leader in architectural visualization education, we showcase student achievements through featured projects that demonstrate our commitment to innovation in design and construction training. We invite professionals to explore our comprehensive course offerings and technical resources while staying informed about upcoming programs and industry developments through our communication channels. Our mission remains focused on equipping design professionals with the digital skills necessary to excel in modern architectural and engineering practices.
Services
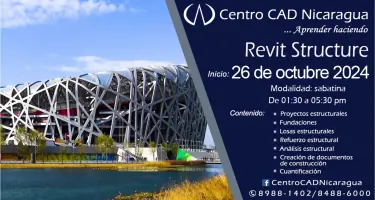
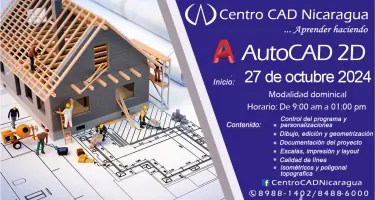
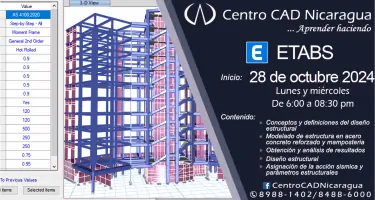
CAD Courses
Technical Support
Software Implementation
Project Development
Workshops
Details
- Year established: 2025
Highlights and features
- Our instructors have proven expertise in architectural CAD applications
- We emphasize hands-on learning with industry-standard software
- Specialized curricula focused on architectural visualization techniques
- Technical support services for CAD implementation challenges
- Project-based training reflecting real-world design scenarios
Services
CAD Courses
Our CAD courses provide comprehensive instruction in computer-aided design software specifically for architectural applications. Students develop proficiency in 2D drafting, geometric relationships, and technical drawing fundamentals through structured lessons and practical exercises. The curriculum prepares professionals to create precise architectural documentation using industry-standard tools.
Technical Support
We offer specialized technical support for CAD software implementation and optimization challenges. Our experts provide efficient solutions for system integration, workflow optimization, and troubleshooting to ensure productive design environments. This service helps professionals maintain operational efficiency with their digital design tools.
Project Development
Our project development services focus on applying CAD skills to real-world architectural challenges. Students and professionals work on comprehensive design projects that demonstrate software capabilities while developing practical expertise. These projects showcase innovative approaches to architectural visualization and construction documentation.
Questions
What CAD software do you teach?
We specialize in industry-standard CAD tools for architectural design and engineering applications.
Do courses require prior experience?
Basic knowledge of descriptive geometry and Windows environment is recommended for enrollment.
Are there technical support options?
Yes, we provide specialized support for CAD implementation and software optimization challenges.
What professional benefits do you offer?
Our programs develop practical skills for architectural visualization and construction documentation workflows.